
Barn Doors Beyond the Kitchen: Unexpected Spaces Where They Work Surprisingly Well
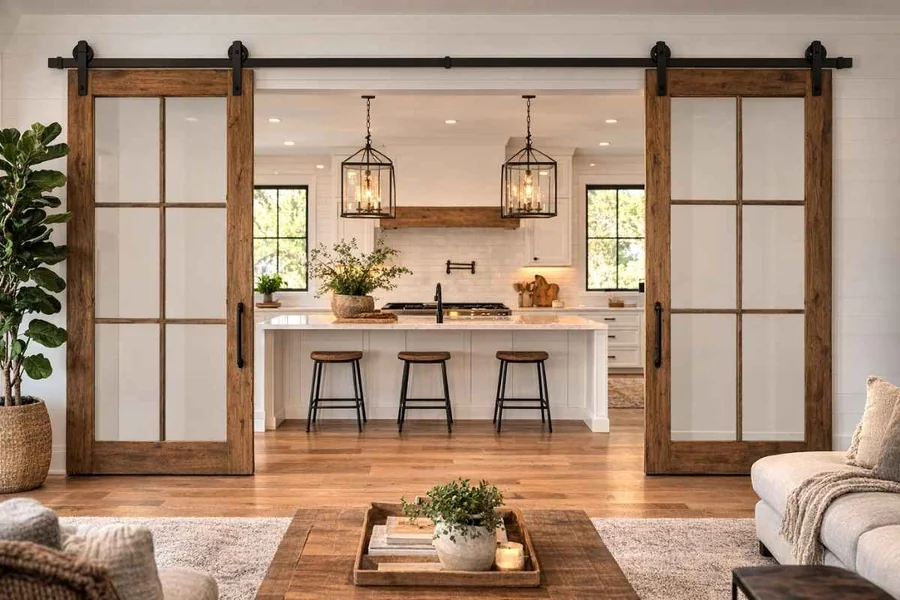
Barn doors have built a loyal following in home design, yet most people still picture them in a single context: the kitchen. These sliding panels offer far more utility than that narrow association implies. Whether the space is a compact city apartment or a larger family home, they address genuine layout problems while bringing visual weight and personality to a room. Understanding where else they belong opens up a much broader set of design solutions.
Homeowners looking for practical space solutions are finding that barn doors perform well in areas most designers pass over. The sliding mechanism removes the swing arc a hinged door demands, which is a real advantage in constrained spaces. Those weighing their options can explore barn doors built for interior use, where hardware quality and panel weight directly shape how the door feels in daily operation. Choosing the right fit from the beginning eliminates most common issues down the line.
Home Offices and Study Spaces
Remote work has made the dedicated home office a permanent feature in many households. Noise control and visual privacy are ongoing concerns, particularly in open-plan layouts where rooms flow into one another.
A sliding panel between a study and a living area delivers real closure without the visual weight of a traditional door frame. Once the workday ends, the door slides open and the room reconnects with the rest of the home. That kind of adaptability suits a space that transitions between focused work and quieter personal use.
Keeping Noise in Check
Solid-core panels reduce sound transfer considerably more than hollow-core versions do. Combining them with a quality floor guide and a properly fitted wall stop minimises movement and rattling, which becomes especially important during video calls and deep work sessions.
Children’s Rooms and Shared Spaces
Children’s rooms come with competing demands. Parents need reliable access; children value a sense of their own defined space. A barn door on a shared bedroom or a connected playroom gives each side what it needs without conflict.
Removing the door swing also eliminates a collision risk in hallways where children move fast and unpredictably. Panels fitted with smooth-glide hardware are manageable for older children to use on their own, cutting down on the constant back-and-forth that open doorways tend to invite.
Closet Conversions
Standard bifold closet doors are a familiar frustration. They consume floor space and regularly jump the tracks. Swapping them for a single sliding panel on a wall-mounted rail produces a cleaner visual line and removes an ongoing maintenance headache. In a smaller children’s room, reclaiming that floor clearance is a genuine improvement to the layout.
Laundry Rooms and Utility Areas
The laundry room is rarely a design priority, yet it is one of the strongest candidates for a barn door treatment. Sliding a statement panel across appliances, cleaning supplies, and general household clutter turns an overlooked corner into something that looks considered and intentional.
The utilitarian origins of barn door hardware suit a working room well. Matte black or brushed steel rails read as deliberate choices in a utility space, rather than decorative additions that feel out of place.
Home Gyms and Wellness Spaces
A workout room benefits from doors that open without ceremony. Barn doors slide aside with one hand, which suits someone carrying gear or mid-movement between exercises.
Sound containment is a practical concern here as well. A solid panel keeps the noise of weights and cardio machines from moving through the house. For those who want light without full visibility, frosted glass panels offer a workable middle ground.
Meditation and Reading Nooks
Compact alcoves converted into quiet personal retreats pair naturally with a lightweight sliding panel. Closing it off creates a clear physical boundary between a busy household and a space set aside for rest or focus. That separation carries real psychological value, independent of how the room looks.
Bathrooms in Unexpected Layouts
Barn doors in bathrooms require more planning around privacy gaps and humidity exposure, but they work well in ensuite configurations where the panel divides a bedroom from a bathing area rather than opening onto a shared hallway. Selecting sealed, moisture-resistant panel materials ensures the installation holds up reliably over time.
Conclusion
Barn doors have travelled a long way from their agricultural roots and their more recent association with kitchen design. They address real spatial challenges in home offices, children’s rooms, utility areas, and wellness spaces. The right combination of panel material and hardware makes them a functional choice, not just an aesthetic one. Treating them as a problem-solving tool, rather than a decorative trend, is what produces installations that remain useful and visually sound for years to come.