
Why Roof Replacement Plans Should Account for Future Home Improvements
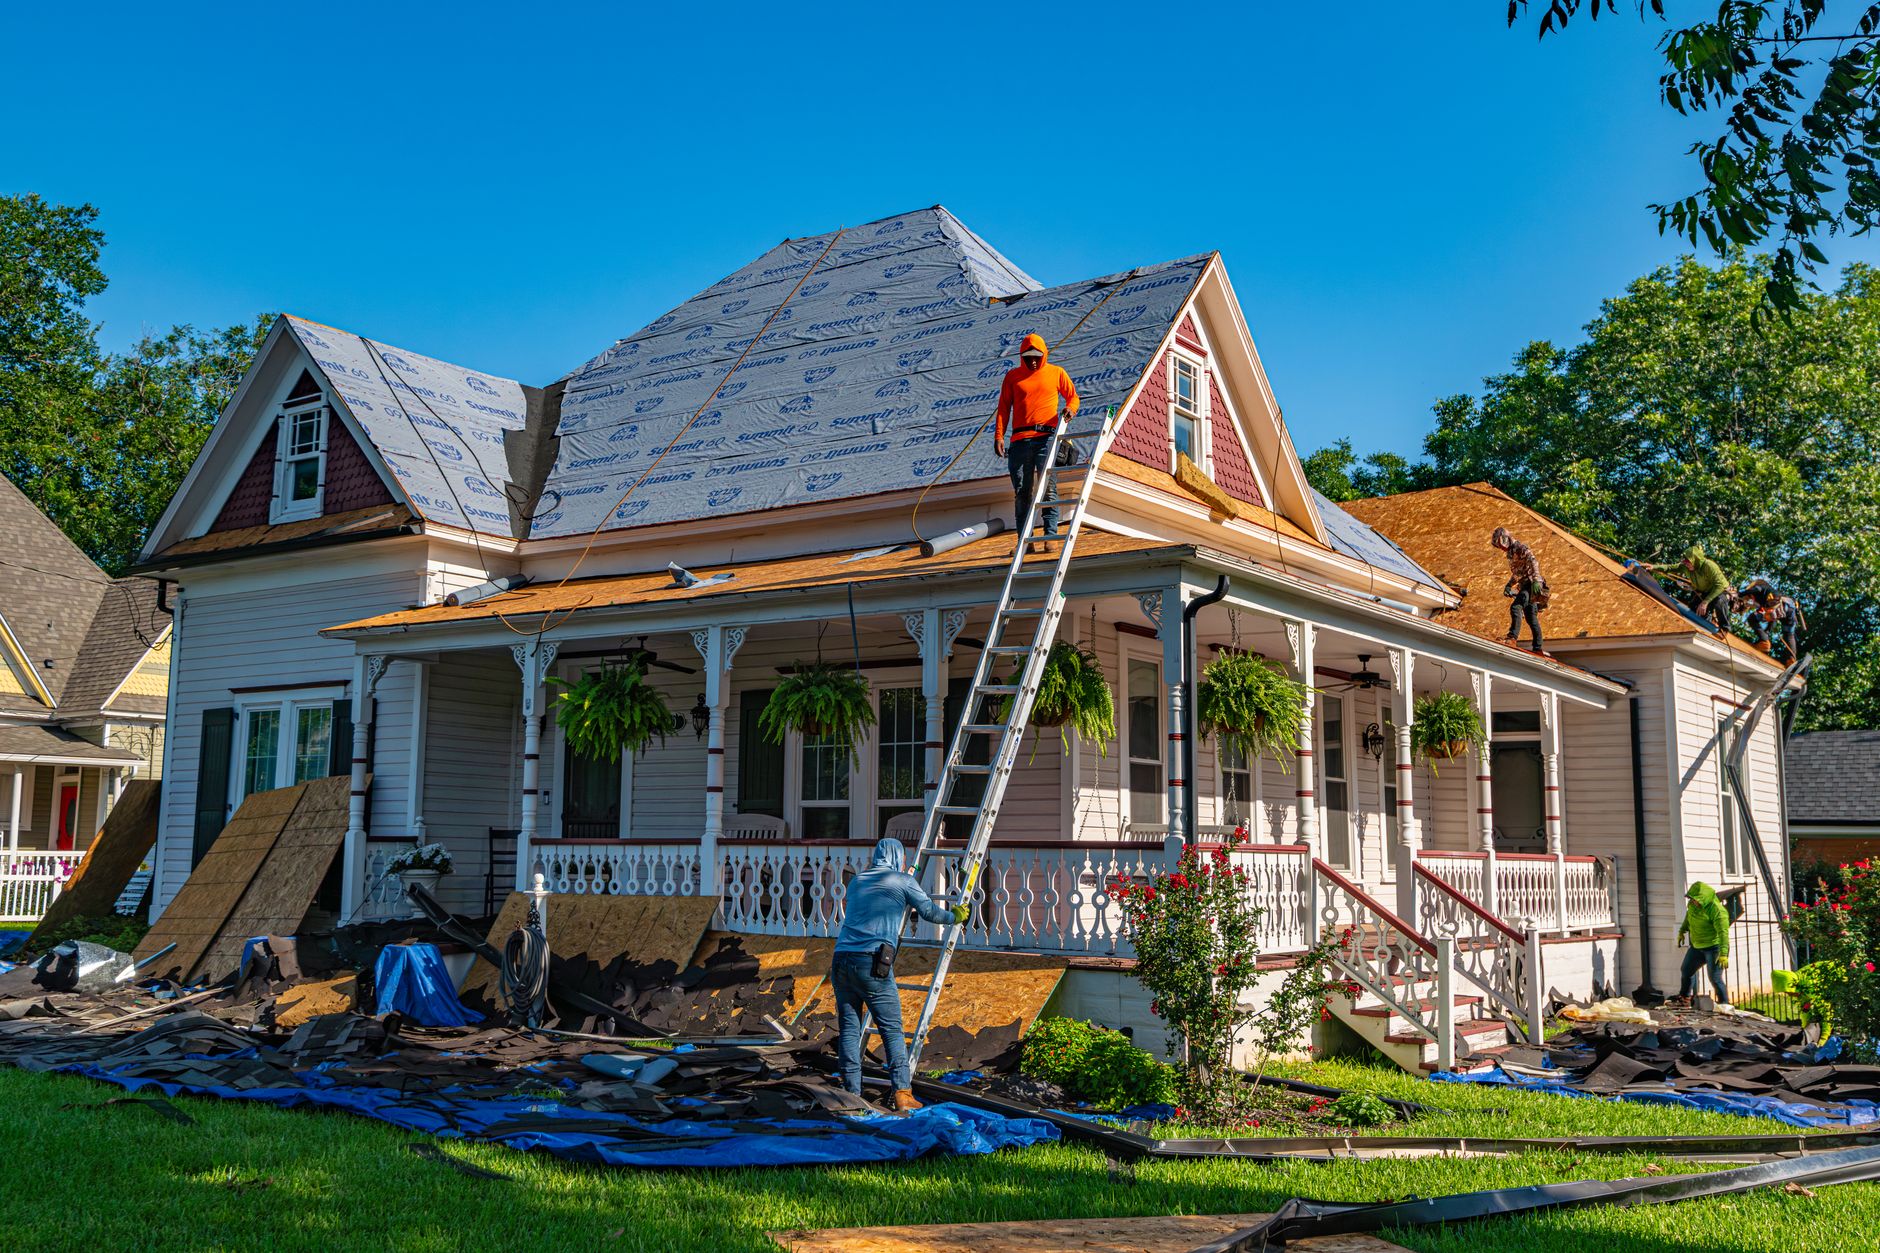
A roof is often treated as a separate project from the rest of a house. Homeowners notice worn shingles, arrange an inspection, choose a material, and focus on getting the work finished. But the roof also connects to the attic, gutters, siding, ventilation, and equipment that may be installed years later. Decisions made during one project can make the next project surprisingly easy or unnecessarily expensive.
Planning a Roof Replacement with future improvements in mind does not mean paying for upgrades that may never happen. It means asking a few practical questions before work begins. A homeowner reviewing project priorities with Emerald Roofing and Siding, for example, can discuss possible changes to the house so that the current roofing plan does not accidentally interfere with them.
The most useful approach is to separate definite plans from possibilities. A solar installation scheduled for next year deserves careful coordination now. A vague idea about finishing the attic someday may simply call for documenting how the roof and ventilation system are built. Either way, thinking beyond the immediate job can help preserve choices without complicating the project.
Think About What May Go on the Roof Later
Solar panels, satellite equipment, skylights, and some ventilation components all interact with the roof surface. Each addition may require mounting hardware, openings, flashing, or access for service. Although qualified installers can work with an existing roof, coordinating known additions before new materials go on can reduce avoidable disruption.
Solar Panels Need More Than Open Space
Solar planning involves more than checking whether a roof faces the sun. The roof structure must be evaluated for the proposed installation, and the layout needs to accommodate edges, roof features, and other applicable clearance requirements. Mounting methods also need to suit the roofing material and system.
If panels are likely to be installed soon, ask the solar designer and roofing contractor to review their plans together. They can identify potential conflicts around vents, plumbing stacks, and other penetrations. A Roof Replacement may be the right moment to address existing roof defects before panels make portions of the surface harder to access.
That does not mean a roofer should guess where future solar mounts will go. The solar system needs its own design, and any structural questions belong with a qualified professional. The goal is coordination, not installing hardware based on an uncertain plan.
Skylights and Other Openings Require Early Decisions
A skylight added after new roofing is installed may require removing part of that finished surface to build and waterproof the opening. Homeowners who are already certain they want more daylight in an upstairs room should raise the idea before roofing work starts.
The same thinking applies to new exhaust vents or changes to plumbing penetrations. Openings must be flashed for the specific roof assembly. Locating them thoughtfully can help avoid cramped details near valleys, walls, and other areas where water already needs careful management.
Consider Attic Plans Before Changing Ventilation
An attic used only for storage has different needs from one being converted into living space. Insulation, air sealing, moisture control, and ventilation may all change when the space changes purpose. A roof project is a useful point to review existing conditions, but it is not a substitute for designing the future conversion.
For a conventional vented attic, airflow arrangements typically rely on a combination of intake and exhaust paths. Blocking intake with new insulation or adding exhaust vents without considering the whole system can cause problems rather than solve them. A planned attic conversion may require a different assembly altogether, depending on the design and local requirements.
Before choosing new roof vents, describe any realistic attic plans to the project team. Emerald Roofing and Siding can be part of a discussion about existing roof components, while an insulation specialist or building designer may need to evaluate broader changes. Keep records of vent locations, roof layers, and photographs taken during the work. Those details may prove valuable when a later contractor opens up the space.
Coordinate the Roof With Siding and Gutters
A roof does not shed water in isolation. Water travels over the roof surface, through valleys and edges, into gutters, and away from walls and foundations. Where roof planes meet siding or masonry, flashing details matter as much as the visible finish.
Decide Which Exterior Project Comes First
Suppose the roof is due for replacement now, while new siding is planned within two years. Some wall-to-roof flashing may be covered by siding. Replacing or altering that siding later could require careful attention to the completed roof edge. Discussing the sequence early helps both trades understand which materials overlap and what must remain accessible.
Gutters raise similar questions. Existing gutters may need to be removed or protected during roofing work, and replacement gutters must match the new roof-edge details. If larger downspouts or a revised drainage route are already planned, it makes sense to review those details before finalizing the job.
This is one reason a written scope matters. Rather than relying on a general promise to “take care of the flashing,” ask which existing components will be retained, replaced, or inspected. Clear responsibilities reduce the chance that the roofing and siding crews each assume the other will handle a vulnerable connection.
Look Beyond the Gutter Itself
A bigger gutter will not fix every water problem. Downspout placement, ground slope, and discharge points influence where runoff ends up. If water regularly collects beside the foundation, the overall drainage route deserves attention alongside the roofing work.
Plan for Access, Maintenance, and Future Repairs
Home improvements can create new obstacles for roof maintenance. A planned deck or pergola may make a section of the roof harder to reach. Landscaping placed close to the house may limit ladder access. Rooftop equipment can create areas that need more frequent inspections.
Homeowners do not need to design the entire property around a ladder. They should, however, mention known additions that could affect access. Contractors may be able to suggest safer service routes or explain which roof details will require periodic attention.
Good documentation also makes later work easier. Save the roofing contract, material and color information, product documentation, warranty terms, and photographs of concealed details when available. If a future installer needs to identify the roof system or understand a flashing connection, those records can help them avoid unnecessary investigation.
Spend Where There Is a Clear Benefit
Coordinating projects can save repeated labor, but combining everything into one large renovation is not always practical. A homeowner with an aging roof and a distant plan for solar panels should not automatically delay necessary roofing work. On the other hand, replacing a roof just before a confirmed skylight installation may create avoidable duplication.
Ask three questions before approving extras: Is the future project definite? Does it require disturbing completed roofing? And can the current work reasonably accommodate it without compromising the roof system? Answers will differ by house, budget, and schedule.
If several trades are involved, request a clear sequence of work and written responsibility for penetrations, flashing, inspections, and final waterproofing. During discussions with Emerald Roofing and Siding, homeowners can use that sequence as a checklist rather than treating each improvement as an unrelated purchase.
A Better Plan Starts With a Short Conversation
The best time to think about another home improvement is often before the current one closes off access. Bring a simple list of definite upgrades, possible changes, and existing water or ventilation concerns to the roofing discussion. Ask what needs a decision now and what can safely wait.
A well-planned Roof Replacement should protect the house today without making reasonable changes tomorrow more difficult than necessary. Emerald Roofing and Siding belongs in those conversations when roofing details overlap with planned exterior work, but other specialists may also be needed. The aim is not to predict every renovation. It is to make informed choices, document the work, and leave the house ready for whatever comes next.