
How Melbourne projects are using visualisation to communicate design ideas more clearly
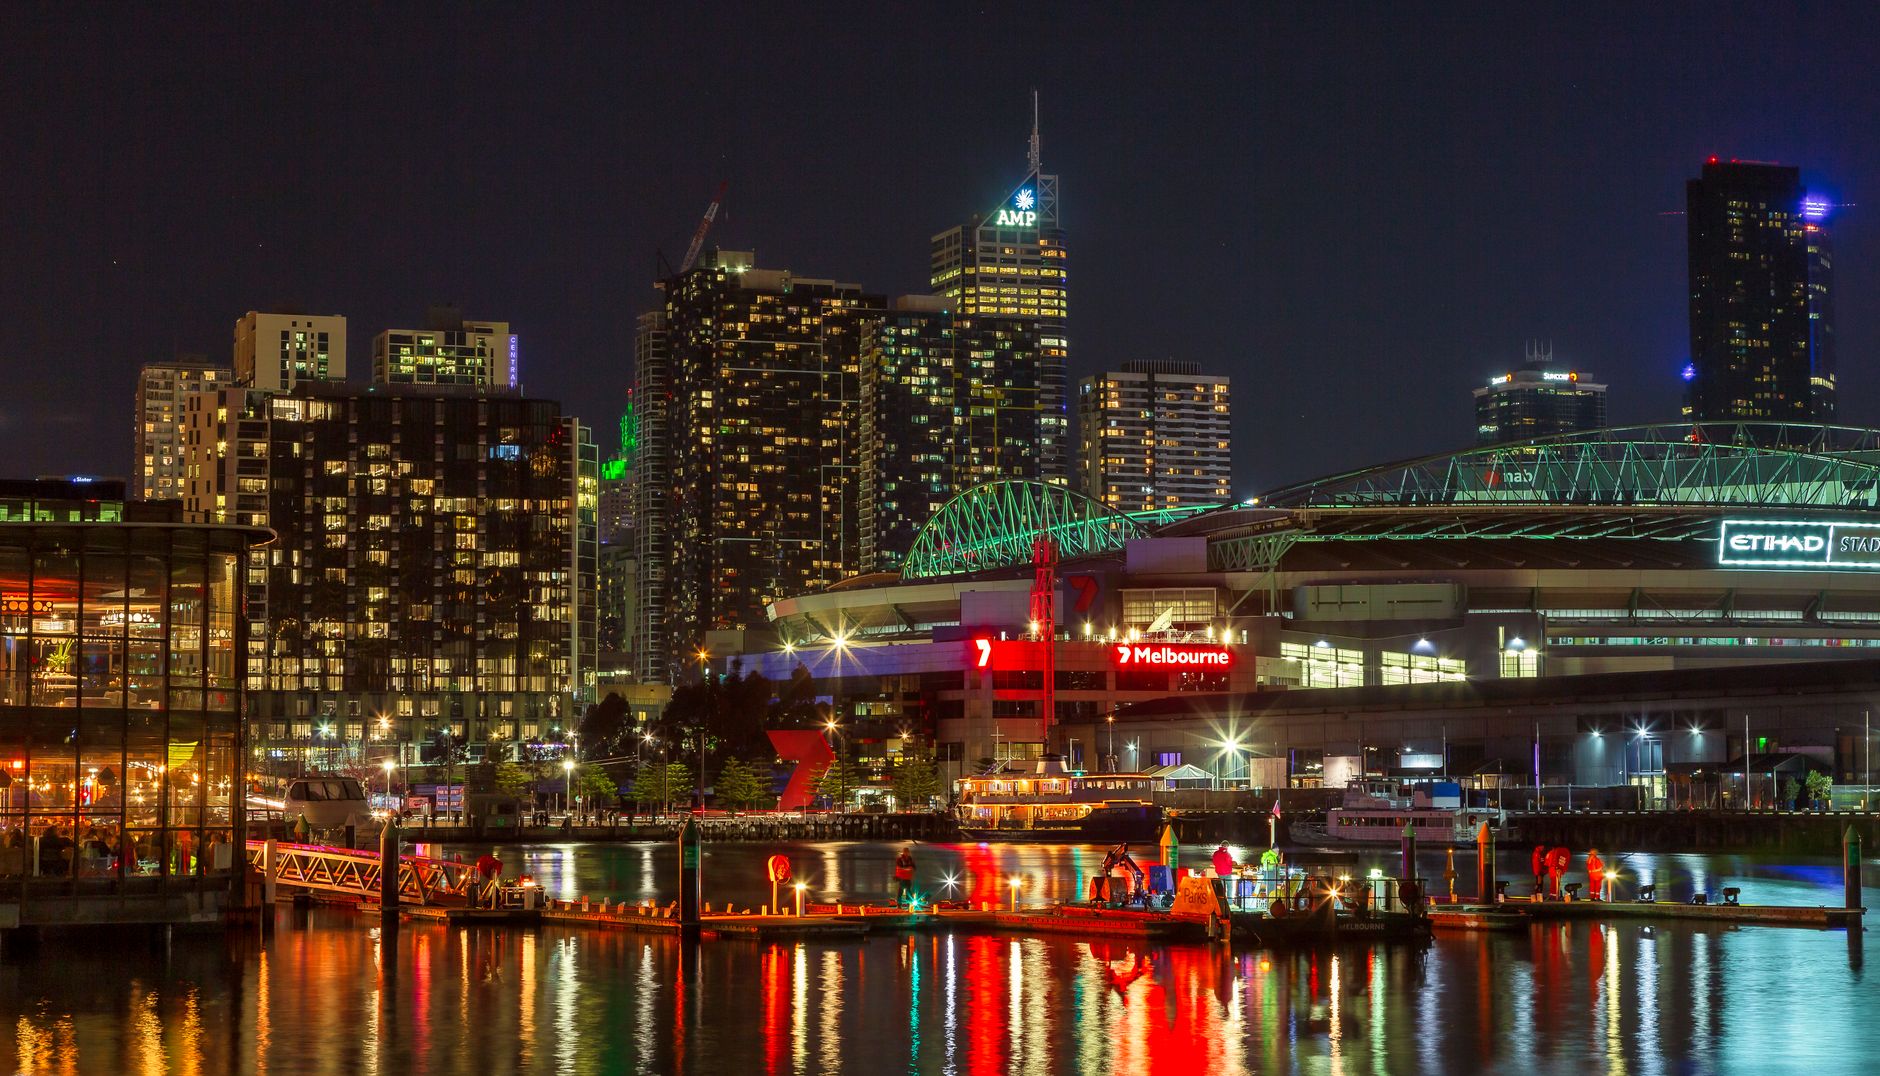
Walk down almost any street in Fitzroy, Brunswick, or Hawthorn and you’ll see it. A Victorian terrace, then a weatherboard cottage, then a slick three-storey townhouse squeezed onto a block that used to hold one house.
Melbourne’s built a lot of new things into old places. That makes design harder to explain. Clients, councils and neighbours all want to know how something new will sit next to something that’s been there for a hundred years, and a set of drawings rarely answers that on its own.
So, more architects and developers are leaning on 3D architectural visualisation to do the explaining.
Heritage streets need careful showing
A good chunk of inner Melbourne sits under a heritage overlay. Any change to the front of a house, and plenty at the back, gets looked at closely.
That’s where a render really earns its place. An elevation shows the new rear extension as a set of lines. A render shows it from the street, tucked behind the original roofline, or not tucked as well as everyone hoped.
The most useful heritage visuals are the plain ones. Stand the camera on the opposite footpath at eye height. Keep the neighbours in. Show the real paint colours and roofing. Show the existing building honestly, with the cracked render and the old iron lace, so assessors can judge the new work against what’s really there.
Infill and townhouses on tight blocks
Melbourne’s middle-ring suburbs are full of two- and three-townhouse developments on blocks that once held a single house. They’re tight, and the design decisions are all about the margins: setbacks, overlooking, how much sun reaches the neighbour’s backyard.
Visualisation helps with all of it:
- a view from the neighbour’s yard, showing exactly what they’ll see over the fence
- a shadow study across a winter day
- a streetscape that shows the new homes against the existing ones
These images often matter more than the glossy marketing shots. They’re what helps a project through a planning meeting and sometimes keeps it out of VCAT.
Melbourne light isn’t Sydney light
Renders made somewhere else often get Melbourne wrong. The sky’s too blue, the shadows too hard, everything bathed in that golden Gold Coast glow.
Melbourne has plenty of soft, grey days, and its winter light comes in low. A good render accounts for that. A north-facing living room in June, light falling across a timber floor at 3pm, looks very different from the same room under a cloudless summer sky.
Showing a design in honest local light helps clients choose finishes they’ll still like in July. It also stops the classic complaint after handover: “it looked so much brighter in the pictures.”
Studios that do Melbourne 3D rendering regularly tend to get this right without being told. It’s worth asking any studio you’re considering showing you a few overcast or winter-light images, not just the sunny ones.
Apartments sell off the plan
The city’s apartment market runs on off-the-plan sales. Buyers commit to a home that might be two years from completion, often from a display suite a few blocks away.
Visualisation does most of the heavy lifting there. That means exterior hero shots for the hoarding, interior views of the kitchen and living area, 3D floor plans for comparing layouts, and increasingly a short walkthrough on a screen in the sales suite.
The images that sell best are the ones buyers believe. The view from the balcony should match what’s actually there. Materials should look like the samples on the display table. When buyers walk into their finished apartment and it matches what they saw, it saves the developer a lot of awkward phone calls.
Getting everyone on the same page
Melbourne projects usually involve a long list of people: architect, engineer, builder, interior designer, landscape architect, and sometimes a heritage consultant and a planning lawyer too.
Everyone reads the drawings a bit differently. A shared set of visuals gives the whole team one picture to work from. Problems like a downpipe through the middle of a feature wall, or a balcony screen that blocks the best view, tend to get spotted earlier, when they’re still cheap to fix.
Using visuals earlier
A lot of studios still save renders for the final presentation. The Melbourne projects that get the most out of visualisation bring it in far earlier.
At concept stage, rough massing views help test how a building sits on the street before the design is locked in. During development, more detailed images help with the hard conversations about materials and budget. By the time the project goes to planning or sales, there’s already a full set of visuals to work from.
Show it clearly, show it honestly
Melbourne is a city that cares about how its streets look. Neighbours notice, councils notice, and buyers definitely notice.
Clear, accurate visuals help design ideas get understood the first time. They answer the questions people actually ask: How tall is it? What will I see from my kitchen? Will it match the street? When those answers are on the screen, the conversation can move on to the design itself.