
Commercial Shade Structures in Georgia: ADA Compliance, Wind Ratings, and What Contractors Won’t Tell You
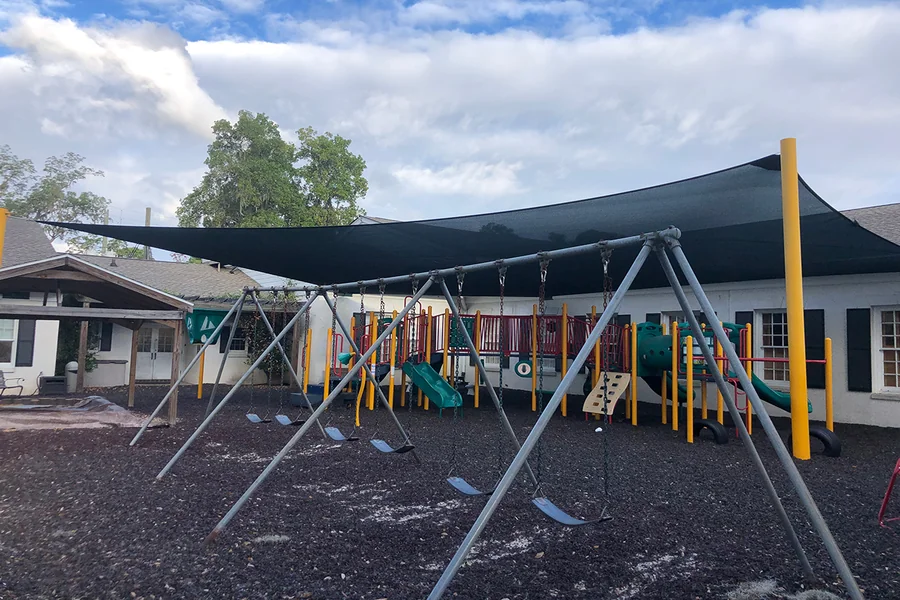
When a facility manager in Georgia starts evaluating outdoor covered areas — whether for a school, a healthcare campus, a municipal park, or a retail property — the first conversations tend to focus on aesthetics and cost. That is understandable. But the decisions that create real operational problems later are almost never about how something looks or what it costs upfront. They are about what was left out of the conversation entirely.
Georgia presents a specific set of conditions that make shade structure decisions more consequential than they might seem at first. The state’s building environment involves a combination of wind exposure, humidity, seasonal storm activity, and sun intensity that separates a well-specified structure from one that will require early replacement or create liability exposure. At the same time, federal accessibility requirements apply to any publicly accessible outdoor structure regardless of whether a local permit inspector flags it during review.
This article addresses the gaps that often go unspoken between property owners and contractors — not to assign fault, but because understanding these issues in advance leads to better procurement decisions and fewer problems after installation.
Why Georgia’s Climate and Regulatory Environment Demand More Than Standard Specifications
commercial shade structures in georgia are subject to a combination of wind load requirements, thermal performance expectations, and accessibility standards that do not always surface during a typical bid process. A structure installed in coastal Georgia faces different wind exposure than one in the Atlanta metro area, and those differences are not cosmetic — they affect structural framing, anchoring systems, and the type of fabric or panel materials that will hold up over time. When a contractor provides a quote based on a catalog model without referencing local jurisdiction requirements, the gap between what was promised and what is required can become the property owner’s problem at the permit stage or, worse, after a weather event.
Detailed guidance on how wind speeds are classified by geographic zone and how those classifications translate into structural design requirements is available through the Federal Emergency Management Agency’s building science resources, which outline how regional hazard mapping informs construction standards across the country. For property owners in Georgia, this means that a structure installed in a coastal county near Savannah or Brunswick may require significantly more robust anchoring and frame engineering than the same visual design installed in a landlocked metro area. Treating these as interchangeable is where specification errors typically begin.
The broader issue is that many contractors who install commercial shade structures in georgia operate across multiple states and may apply generic product lines without adjusting for Georgia-specific conditions. Asking for documentation that ties the structure’s rated wind resistance to the specific installation location — not just the product’s general specifications — is a reasonable and necessary part of any procurement conversation.
Wind Load Ratings Are Location-Specific, Not Product-Level Guarantees
A wind load rating printed on a product sheet reflects performance under controlled or modeled conditions. It does not automatically account for how that structure will perform when anchored to a specific substrate, surrounded by adjacent buildings that alter wind patterns, or installed at a site elevation that changes exposure classification. These are engineering considerations, not upselling tactics. They require a licensed engineer to evaluate the installation site and confirm that the product’s rated performance matches the actual conditions the structure will face.
In Georgia, where severe thunderstorm and tornado risk is not limited to any single region, a structure that fails under weather stress creates both property damage and liability exposure. Insurance carriers increasingly ask for documentation of wind rating compliance at the time of a claim. If that documentation doesn’t exist or doesn’t match site conditions, coverage disputes become more likely. This is a real operational risk that rarely appears in a contractor’s sales presentation but becomes very apparent when something goes wrong.
Anchoring Systems Are Often the Weakest Point
The structural frame of a shade canopy or pergola can be engineered to high wind standards, but if the anchoring system connecting that frame to the ground or building is undersized, the rating means very little. Anchoring requirements vary based on substrate — whether the structure is going into concrete, asphalt, soil, or an existing slab — and on the depth and condition of that substrate. Sites with older concrete pads, poorly compacted soils, or subsurface drainage infrastructure require anchoring strategies that a standard installation crew may not evaluate without prompting.
Property managers overseeing multiple locations should specifically ask contractors to document the anchoring method, the load assumptions behind it, and whether a structural engineer reviewed the connection design. This is not an unusual request for commercial work. Contractors who treat it as such may be indicating that this level of rigor was not part of their standard process.
ADA Compliance and Outdoor Shade Structures: What Most Projects Miss
The Americans with Disabilities Act applies to outdoor covered areas when those areas serve as part of an accessible route or provide services available to the public. This is frequently misunderstood in shade structure procurement. Property owners sometimes assume that because a shade canopy is a simple outdoor element, it falls outside ADA scope. That assumption creates real exposure, particularly for schools, parks, transit facilities, healthcare campuses, and any commercial property where the public is expected to use outdoor covered areas.
The compliance requirements for outdoor shade structures center on a few consistent concerns: clear floor space beneath and adjacent to the structure, accessible route connectivity to and from the covered area, surface materials and transitions that do not create barriers for mobility devices, and overhead clearance that accommodates safe passage. None of these require a large or expensive design change if they are addressed at the planning stage. All of them become costly retrofits if they are overlooked.
Clear Floor Space and Surface Requirements Are Frequently Underspecified
One of the most common ADA gaps in shade structure installations involves the surface condition of the area immediately beneath and around the structure. Gravel, loose stone, grass, and uneven pavers all create barriers for wheelchair users and individuals with mobility devices. Contractors focused on the overhead structure itself may not flag that the surface treatment beneath it also needs to meet accessible surface standards — firm, stable, and slip-resistant.
This is a specification gap that often appears in lower-cost bids. The structure itself may be code-compliant, but the project scope doesn’t include the surface work needed to make the covered area actually usable and legally accessible. Reviewing bid documents carefully to confirm that surface preparation is included — and that it meets accessible surface standards — prevents a situation where the covered area cannot legally be opened for public use after installation.
Post Placement and Accessible Route Integration Require Planning
The structural posts of a shade canopy must be placed in a way that does not obstruct the accessible route through or to the covered area. This seems straightforward, but in practice, post placement is often driven by structural optimization or aesthetic alignment without full consideration of how people will actually move through the space. A post positioned in the middle of the natural circulation path creates a detectability issue for individuals with visual impairments and may obstruct the turning radius needed by wheelchair users.
This planning is more straightforward when architects, accessibility consultants, and structural engineers are all involved at the design stage. On smaller commercial projects where a single contractor manages the entire scope, these coordination checkpoints are sometimes skipped. The result is a structure that passes visual inspection but introduces compliance risk over time as the property becomes subject to tenant requests, complaints, or formal accessibility reviews.
Material Selection and Long-Term Performance in Georgia’s Environment
Georgia’s combination of intense summer UV exposure, high humidity, and periodic severe weather creates a performance environment that accelerates wear on materials not selected for those conditions. Fabric shade systems that are not rated for high UV environments lose structural integrity, fade unevenly, and begin to trap moisture in ways that degrade both the fabric and the underlying frame components. Steel framing without appropriate coating systems corrodes more quickly in humid coastal environments than in drier climates, sometimes faster than a standard warranty period reflects.
Property owners evaluating commercial shade structures in georgia benefit from asking contractors specifically which material systems are recommended for the local environment — not which systems the contractor typically installs. Those can be different answers. A contractor who works nationally may default to product lines that perform adequately in the mid-Atlantic or Midwest but are not optimized for southeast humidity and UV levels. Asking for references from Georgia installations that are at least three to five years old provides more reliable performance data than product specifications alone.
Warranty Terms and Environmental Exclusions
Most shade structure warranties contain exclusions for weather events that exceed the rated performance threshold of the product. In Georgia, where the rated threshold can be reached by storms that occur several times per year in certain regions, these exclusions matter. Reading warranty language carefully — particularly the sections that define what constitutes an excluded weather event — is worth the time before signing a purchase agreement.
Some manufacturers and installers offer extended performance warranties that account for regional conditions. These tend to cost more upfront but reduce the risk of carrying an uninsured repair or replacement cost after a storm season. Evaluating total cost of ownership over a realistic service life, rather than comparing installation quotes in isolation, produces a more accurate picture of what each option actually costs.
Permit and Inspection Requirements Across Georgia Jurisdictions
Georgia does not have a single statewide permitting framework for commercial shade structures. Requirements vary by county and municipality, and in some jurisdictions, permanent shade structures require full commercial building permits, structural engineering sign-off, and scheduled inspections. In others, structures below certain size thresholds may fall under a simplified permit category.
The practical risk here is assuming that what was permissible in one Georgia county applies to another. A contractor experienced in Gwinnett County may not be current on the requirements in Chatham or Hall County. Confirming which jurisdiction governs the installation site, what that jurisdiction specifically requires for the structure type being installed, and whether the contractor has completed permitted work in that jurisdiction recently are reasonable due diligence steps that prevent permit delays and post-installation corrections.
Closing Thoughts
The decision to install a commercial shade structure is not complicated in principle. What makes it consequential is the combination of factors that are easy to overlook during the procurement process — wind rating documentation tied to the actual site, ADA compliance that extends beyond the structure itself to the surface and route conditions, material selection aligned with Georgia’s specific climate demands, and permit requirements that vary across jurisdictions.
Contractors who do strong work address these issues proactively. Contractors who do not may not raise them at all, leaving the property owner responsible for gaps that surface later as compliance issues, warranty disputes, or structural failures. Asking the right questions before a contract is signed — and expecting documented answers, not verbal assurances — is the most reliable way to avoid the situations that create the most operational disruption and cost after the fact.
For commercial properties across Georgia, the upfront effort to specify correctly is far less expensive than the effort required to correct a structure that was installed without it.