
How To Build A Flexible Office Layout For Focus, Teamwork, And Growth
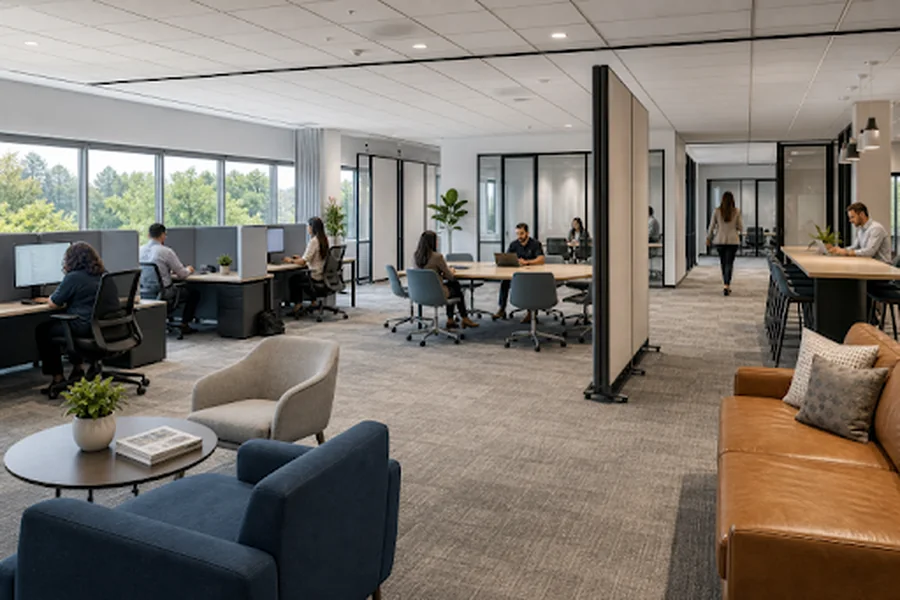
A flexible office layout helps a workplace handle focused tasks, team projects, client visits, and staffing changes without requiring a complete redesign each time. Businesses evaluating https://www.workscapedesigns.com/commercial-office-furniture-nationwide can use the planning principles below to make choices that fit both current routines and future needs. The goal is not to fill an open room with movable furniture and call it flexible. A useful workplace gives people clear options for the task at hand, whether that means quiet computer work, a video call, a quick discussion, or a formal presentation.
Why Flexibility Matters
Many offices serve more than one purpose during a typical week. Attendance may vary by day, teams may gather for project work, and employees may need reliable places for individual work and remote meetings. Flexibility gives an organization the ability to respond to those changing demands without sacrificing order. It does not mean every area must be used for everything. Instead, it means the space can be deliberately adjusted as needs change.
Start With Work Patterns
Begin by observing how people actually work. List the activities that occur most often, including individual computer work, video meetings, team discussions, training, client conversations, quiet reading, and planning. A short employee survey can reveal recurring frustrations, while simple observations can show which rooms sit empty and which areas become crowded. For example, a hybrid team may discover that it does not need a desk assigned to every employee, but it does need more small rooms for private calls. That insight is more valuable than choosing desks first and trying to fit every other activity around them.
Create Clear Work Zones
A balanced layout gives different activities a suitable home. Each zone should have a visible purpose so employees do not need to guess where to work, talk, meet, or recharge.
- Focus zones: Quiet areas for heads-down work, reading, and detailed tasks.
- Team zones: Shared tables and flexible seating for project work and informal collaboration.
- Meeting zones: Small rooms for calls plus larger areas for presentations and group discussions.
- Recharge zones: Comfortable spaces for breaks, casual conversations, and brief changes of scenery.
- Welcome zones: Reception and guest seating that create an organized first impression.
Choose Adaptable Furniture
Furniture should help a room serve more than one useful function. Mobile tables can support morning training and project work later in the day. Modular workstations can be reconfigured as departments expand or shrink. Nesting chairs, stackable seating, mobile storage, and movable screens can help teams clear or reshape a room with less effort. Adaptability should not come at the expense of daily usability. Tables need stable work surfaces, seating needs to be comfortable for its intended duration, and mobile pieces need dependable casters and locking mechanisms. Choose a movement that solves a real problem, not simply because it appears modern.
Support Focus And Privacy
Open settings can make quick conversations easier, but they can also expose people to frequent noise and movement. Build boundaries into the plan with acoustic panels, rugs, upholstered seating, screens, and enclosed rooms for sensitive discussions. Position busy circulation routes away from areas meant for concentrated work, and use visual dividers that preserve available daylight where possible. A mix of open and enclosed settings usually gives employees more control. Private rooms should be available for calls and confidential discussions, but an office need not become a maze of closed doors to provide useful privacy.
Plan For Technology And Hybrid Work
Technology needs to be included in the layout from the beginning. Shared tables and lounge settings need convenient access to power. Meeting rooms need displays, cameras, microphones, and speaker placement that help in-person and remote participants follow the conversation. Cables should be managed to reduce clutter and avoid trip hazards. Consider reservable rooms or desks if attendance changes throughout the week. Leave accessible pathways to outlets and equipment, and allow enough flexibility for future upgrades. A visually polished meeting room is still ineffective if people cannot charge a laptop or hear a remote colleague clearly.
Protect Comfort And Accessibility
Comfort affects whether employees can use a space as intended. Adjustable task chairs, suitable monitor placement, manageable glare, and clear walkways all deserve attention. The principles for a safe and comfortable computer workstation provide a useful starting point when arranging desks, screens, keyboards, and seating. Accessibility should be considered before furniture is installed, particularly when planning paths of travel, meeting spaces, and shared amenities. The requirements for accessible commercial facilities can help organizations understand the standards that may apply to construction or alteration projects. When in doubt, consult qualified design and compliance professionals for project-specific guidance.
Build A Realistic Budget
Set a total project range before shopping, then separate essential purchases from optional upgrades. Account for delivery, installation, electrical work, cable management, removal of old furniture, and temporary storage if needed. Reserve some funding for site conditions that are not obvious during early planning. Prioritize high-use items first, such as task seating, work surfaces, meeting tables, and dependable power access. The lowest purchase price is not always the lowest long-term cost if a product wears out quickly, causes discomfort, or cannot be reused when the layout changes. When a full redesign is not feasible, complete the work in phases.
Measure What Works
Review the layout after people have had time to use it. Track which rooms and desks are occupied, ask employees about noise and comfort, and identify repeated shortages in meeting areas or quiet rooms. Also watch for maintenance concerns, recurring cable problems, or furniture that is difficult to reposition. Check-ins at 30, 60, and 90 days can identify practical adjustments while they are still relatively easy to make. Compare the results with the original workplace goals, then make targeted changes instead of starting over.
Common Questions
How Much Space Should Be Set Aside For Collaboration?
The right amount depends on team size, attendance patterns, meeting habits, and the type of work performed. Review actual use before assigning a fixed percentage of the office to collaboration.
Is An Open Office Still A Good Choice?
It can be, provided it is paired with quiet rooms, acoustic treatment, and alternative work settings. An open layout should be one option within the workplace, not the only option.
What Furniture Should Be Purchased First?
Start with items that most directly affect daily work: supportive seating, work surfaces, meeting tables, storage, and power access. Decorative pieces can follow after the core functions are covered.
How Can A Small Business Create A Flexible Office?
Use multi-purpose rooms, mobile tables, compact storage, movable screens, and a phased purchasing plan. Smart zoning and clear priorities can make a modest footprint work harder.
Conclusion
A flexible office layout should make work easier rather than make a room look current. Start with real work patterns, observe how employees use the space, create clear zones, protect privacy and comfort, and select furniture that adapts as the business changes. A well-planned workplace can include dedicated areas for focused tasks, team discussions, video meetings, informal conversations, and short breaks without making the space feel crowded or difficult to navigate. Reliable technology, accessible power, suitable lighting, and effective acoustic control should also be considered alongside the physical layout. Businesses should review peak attendance, team sizes, meeting habits, and future growth plans when deciding how much space to assign to each function. Flexible furniture and multipurpose rooms can make it easier to adjust the workplace as priorities change. With thoughtful planning, regular feedback, and practical use of available space, an office can support focused tasks, teamwork, client needs, employee comfort, and long-term organizational growth.