
Is a Frameless Sliding Glass Shower Door Right for Your Layout?
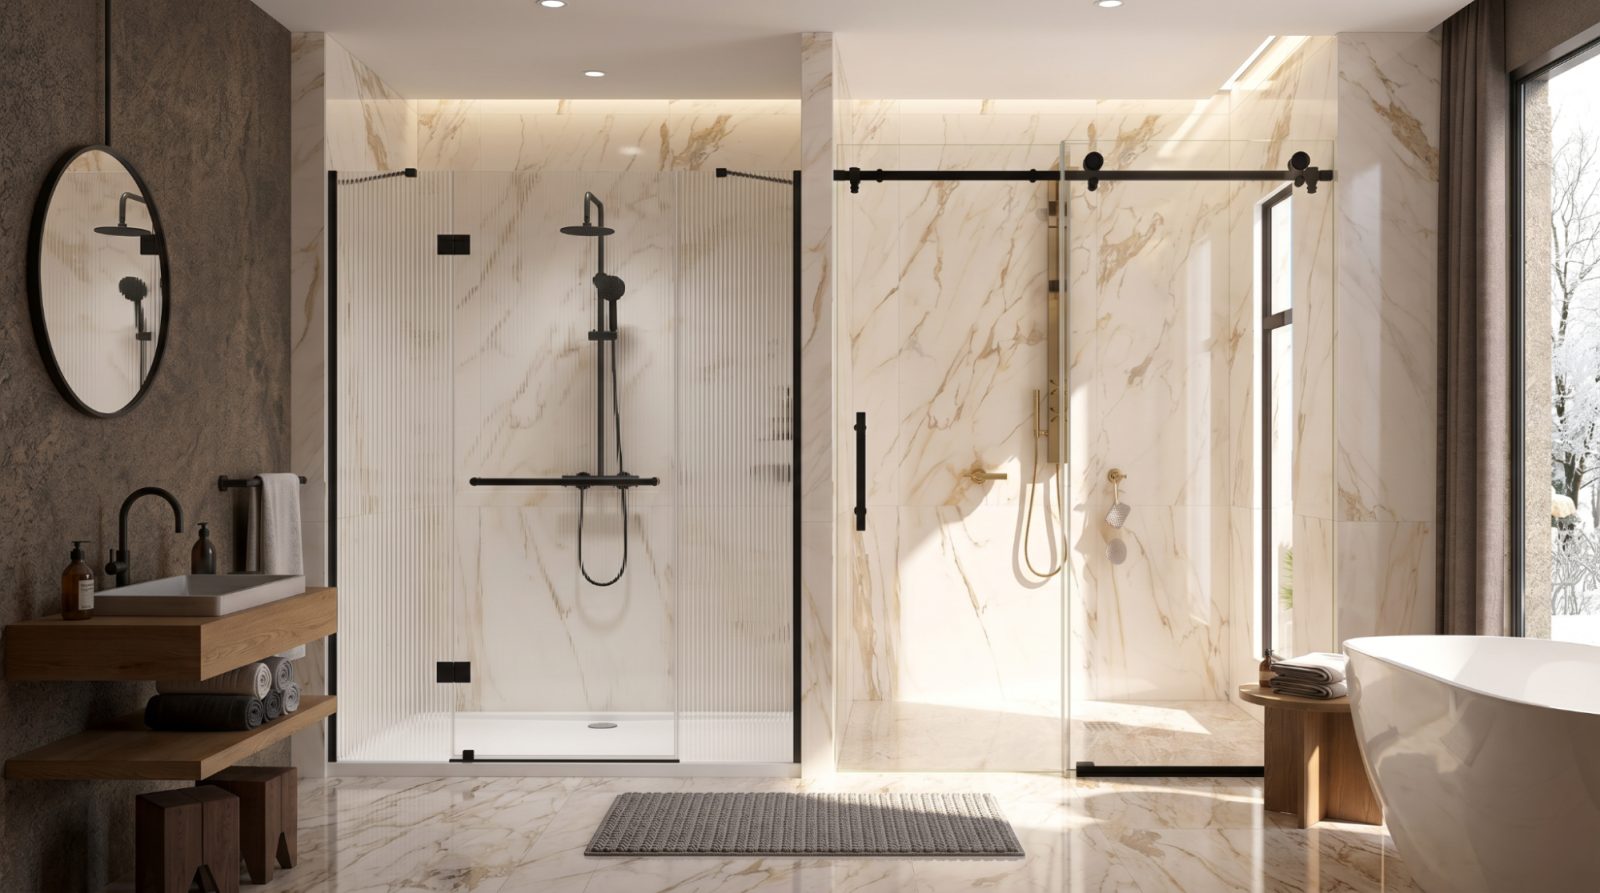
A sliding shower enclosure can solve a practical bathroom problem while keeping the design visually open. Instead of swinging into the bathroom, sliding panels move horizontally along a header or track. That makes this frameless sliding glass shower door particularly useful when a toilet, vanity, wall, or other fixture limits the space available for a swinging door.
But choosing a sliding glass enclosure is not simply a matter of picking a style that looks modern. Glass thickness, opening dimensions, wall conditions, hardware, water management, and installation all affect how the finished enclosure performs. Understanding those details before ordering or remodeling can help prevent problems such as difficult operation, leaks, misalignment, or premature hardware wear.
For homeowners comparing shower door styles, the goal should be to match the enclosure to the bathroom's physical layout rather than choosing based solely on appearance.
What Are Frameless Sliding Shower Doors?
Frameless sliding glass shower doors use one or more glass panels that move horizontally rather than swinging on hinges. A common configuration is the bypass design, where two panels overlap and slide past each other.
Unlike a fully framed shower door, the glass does not sit inside a continuous aluminum frame around its perimeter. Instead, the panels are supported by a combination of a top roller or header system, guides, brackets, seals, and other hardware.
The result is a cleaner visual appearance because less metal interrupts the glass surface. It also leaves more of the tile, stone, or shower interior visible.
The term "frameless" does not mean the enclosure has no metal components. Sliding systems still require structural hardware to support and guide the glass. The difference is that the glass is not surrounded by a complete frame.
How a Bypass Sliding System Works
A bypass shower door generally uses two glass panels that travel along the same horizontal path. When one panel is moved, it passes in front of or behind the other panel.
This arrangement has an important practical advantage: the door does not need an outward swing radius. A bathroom with a toilet positioned close to the shower entrance, for example, may not have enough clearance for a hinged door. A sliding configuration keeps the movement within the shower's opening.
However, sliding doors typically provide access through only part of the total opening at a time. That is different from a hinged door, which can potentially open across nearly the entire width of its doorway. This trade-off is worth considering before selecting the configuration.
Why Frameless Sliding Doors Work Well in Some Bathrooms
One of the biggest reasons homeowners consider frameless sliding glass shower doors is space efficiency. A hinged shower door needs room to rotate. That clearance can become a problem in smaller bathrooms or in layouts where the shower sits close to another fixture. Sliding panels eliminate that swing path.
They can also be useful for wider shower openings and some tub-to-shower conversions. A bypass arrangement can make use of the entire horizontal opening without requiring a large door to swing into the room.
The visual effect is another consideration. With less framing surrounding the glass, the shower enclosure can feel less visually segmented. Clear glass allows decorative tile, stone surfaces, niches, and other interior features to remain visible.
That does not necessarily mean frameless is universally better. A framed enclosure can provide additional structural support and may be appropriate for certain openings, budgets, or bathroom layouts.
Choosing the Right Shower Glass
Glass specification is one of the most important parts of a shower-door project. Shower doors and enclosures fall within U.S. safety-glazing requirements. The Consumer Product Safety Commission identifies shower doors and enclosures among the architectural glazing applications covered by its mandatory safety standard.
In practice, shower enclosures commonly use tempered safety glass. Tempered glass is heat-treated so that if it breaks, it generally fractures into smaller granular pieces rather than the long sharp shards associated with ordinary annealed glass.
Glass thickness should be selected according to the door system, panel dimensions, hardware, and manufacturer's specifications. Frameless shower installations commonly use thicker glass than many framed systems because the glass itself contributes more to the enclosure's structural behavior. Current industry examples include 3/8-inch tempered glass for frameless sliding systems, while other configurations can use different thicknesses depending on their design.
The important point is not to assume that thicker automatically means better. The complete door system must be engineered around the selected glass.
Measuring the Shower Opening
Accurate measurement becomes especially important with custom shower glass. The finished opening should be measured after the tile, stone, curb, or other finished surfaces are in place. Walls are not always perfectly square or plumb, and even small variations can affect how sliding panels align.
For a straight shower opening, measurements should generally be taken at multiple heights rather than assuming the walls are perfectly parallel. The top, middle, and bottom widths can reveal whether the opening changes dimension from one point to another.
Wall plumb also matters. A slightly out-of-plumb wall may be accommodated by the selected hardware or installation method, but significant deviations need to be accounted for before fabrication.
This is particularly important because tempered glass cannot simply be cut down after it has been fabricated. Measurement errors therefore need to be resolved before manufacturing.
Measure More Than Width
The width is only one part of the measurement process. The installer also needs to consider the finished height, curb or floor condition, wall construction, available mounting locations, and the position of surrounding fixtures.
For example, a shower may technically have enough width for a sliding enclosure but still have an awkward entry because of the location of a vanity or toilet. Good planning considers the entire bathroom rather than measuring the shower opening in isolation.
Hardware Matters More Than It Looks
Sliding shower doors depend heavily on their roller and guide system. The rollers carry the moving glass panels and allow them to travel along the header. Guides help keep the panels aligned and prevent unwanted movement. Stops limit travel, while seals and sweeps help control water.
Because the glass panels can be heavy, the mounting structure must be capable of supporting the system properly. The header and its anchors need to be installed according to the manufacturer's requirements and appropriate site conditions.
A smooth-looking shower door can perform poorly if the hardware is improperly aligned. Problems may appear as dragging, rattling, uneven gaps, difficult operation, or panels that fail to remain properly positioned.
Current sliding-door systems commonly use adjustable rollers, which can help installers fine-tune panel alignment after the main hardware has been mounted.
Installation: Where Precision Becomes Critical
Installing a sliding glass shower enclosure is more demanding than assembling ordinary bathroom hardware. The header must be properly positioned and level. The mounting points must be secure. Glass panels need to be handled carefully, and the rollers have to be adjusted so the panels move smoothly and remain properly aligned.
The bottom guide also needs to be positioned correctly. Depending on the design, seals, sweeps, silicone, and other water-management components must then be installed.
The installation sequence varies by manufacturer and system, so the supplied instructions should take priority over generic installation advice. Manufacturer documentation can differ considerably in how the header, guides, brackets, rollers, and seals are configured.
For large or heavy panels, professional installation can also reduce the risk of damaging the glass, tile, waterproofing, or hardware during installation.
Water Management Is Part of the Design
No shower door completely eliminates the possibility of water escaping. The enclosure's ability to manage water depends on its geometry, seals, overlaps, installation, showerhead position, and the way water is directed inside the enclosure.
Bypass doors have overlapping panels, which helps create a controlled opening. Seals and bottom sweeps can further reduce water migration.
Still, a sliding shower door should not be treated as a watertight barrier. The shower floor or curb must be properly designed to direct water toward the drain, and the showerhead should be positioned so that water is not continuously aimed toward door gaps.
If water is escaping around a correctly installed enclosure, the problem may involve the shower's overall geometry rather than the glass itself.
Frameless vs. Framed Sliding Shower Doors
The choice between frameless and framed sliding doors involves several trade-offs. Framed doors use aluminum channels around more of the glass. These frames provide structural support and can accommodate certain glass configurations efficiently. They may also be suitable where a lower-cost or more traditional appearance is desired.
Frameless systems use less visible framing and generally emphasize the glass itself. This can produce a more contemporary appearance and make the shower interior more visually prominent.
Maintenance is another consideration. Less metal can mean fewer framed channels where soap residue and mineral deposits accumulate, although the sliding hardware itself still requires cleaning.
Neither design automatically wins in every bathroom. The opening dimensions, desired appearance, glass specification, hardware system, budget, and installation conditions should determine the choice.
Maintenance and Cleaning
Glass shower doors are exposed to soap residue, minerals, moisture, and repeated temperature changes. Regular cleaning is much easier than trying to remove months of accumulated deposits. A squeegee can reduce the amount of water left on the glass after use, while appropriate non-abrasive cleaners can help maintain the surface.
The tracks, guides, rollers, and seals deserve attention as well. Dirt and mineral buildup around moving components can affect smooth operation.
Hard-water areas deserve particular attention because dissolved minerals can leave visible deposits on glass and hardware. A cleaning routine should therefore consider the local water quality as well as the manufacturer's recommendations for the glass and hardware finishes.
Common Problems to Watch For
Several problems with sliding shower doors are preventable. A door that feels unusually difficult to move may have misaligned rollers, an uneven header, debris in the guide, or another installation-related issue. A rattling panel can indicate loose or improperly adjusted hardware.
Water escaping from the bottom or sides may result from incorrect seals, panel alignment, shower-floor conditions, or water being directed toward the opening.
Another common mistake is choosing the door before confirming the finished opening dimensions. Shower glass is not something that should be treated like an off-the-shelf cabinet component when the opening has significant irregularities.
The best approach is to resolve measurement and site-condition questions before fabrication.
Is a Sliding Shower Door Right for Your Bathroom?
The answer depends primarily on the physical layout. A sliding configuration deserves consideration when there is limited clearance outside the shower, when a wide straight opening is available, or when a bypass arrangement makes better use of the available space.
A hinged or pivot shower door may make more sense when a completely unobstructed doorway is more important or when the bathroom provides sufficient swing clearance.
The key is to evaluate the shower as part of the entire bathroom. Look at the location of the toilet, vanity, walls, fixtures, showerhead, curb, and entry path before deciding.
A visually attractive door that interferes with another fixture is still a poor layout choice.
Final Considerations
Before committing to a sliding glass shower enclosure, confirm the finished opening measurements, glass type and thickness, hardware configuration, mounting requirements, door travel, entry width, and water-management details.
Also verify that the selected glass meets applicable safety-glazing requirements. In the United States, shower and tub enclosures are among the architectural glazing applications subject to federal safety standards.
Ultimately, the best shower-door design is the one that fits the physical conditions of the bathroom and has been specified and installed as a complete system. Appearance matters, but proper measurement, compatible hardware, safety glazing, alignment, and water management matter just as much.
For homeowners researching frameless sliding glass shower doors, understanding those fundamentals makes it easier to compare bypass, hinged, framed, and other shower-door configurations based on how they will actually function in the finished bathroom.
A well-designed dining room is made for sharing meals with the people you love. Once your space is ready, a family night out can be a nice way to celebrate, and you can check estimated buffet and menu costs at Golden Corral Price to plan your budget ahead of time.