
The Hallway Tax: How Wasted Circulation Space Can Quietly Limit a Home Renovation
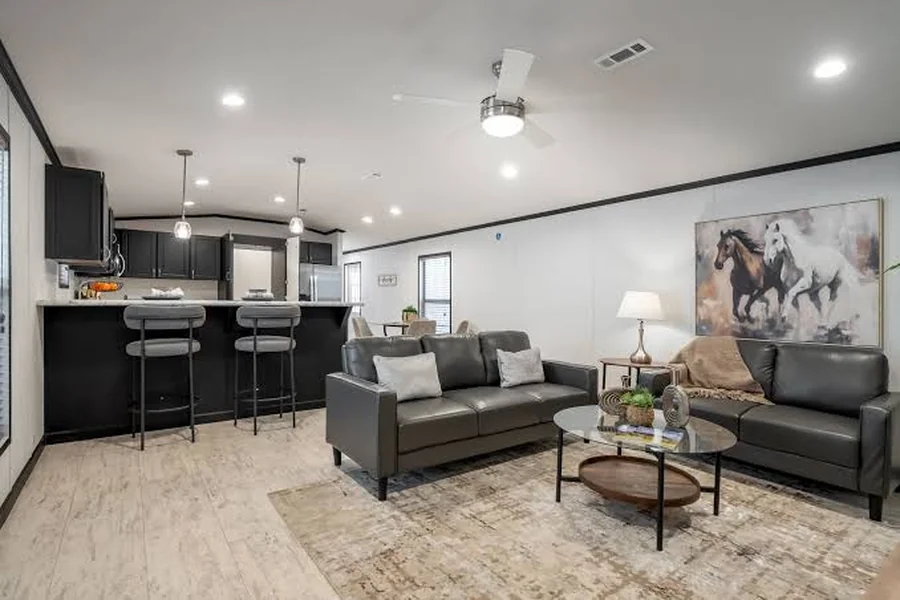
A house can have plenty of square footage and still feel strangely cramped.
The problem is not always the size of the rooms. Sometimes too much of the floor plan is devoted to getting from one place to another.
Long hallways, awkward landings, badly positioned doors, narrow passages, and routes that cut through living areas can consume space without adding much to daily life. Homeowners may respond by assuming they need a larger kitchen, a bigger family room, or even an addition when the real problem is circulation.
Every home needs space for movement. The question is whether that space is working hard enough.
A renovation creates an opportunity to look beyond individual rooms and study how people move through the entire house. Reducing what might be called the “hallway tax” can sometimes make an existing footprint feel more generous without adding a single square foot.
Floor Area and Usable Area Are Not the Same Thing
A floor plan may show a respectable total area, but that number does not explain how much of the house can actually be furnished and used comfortably.
Consider two homes with the same square footage.
One has rooms connected by short, direct routes. The other has a long central hallway, several doorways opening into the same landing, and a family room that doubles as the main route to the backyard.
On paper, the homes are equally large.
In daily life, they can feel completely different.
The second home gives up more of its area to circulation. Furniture has to leave pathways open, doors need clearance, and some corners exist mainly to connect one room to another.
That does not make hallways bad. It means circulation deserves the same design attention as kitchens, bathrooms, and living rooms.
Draw the Routes You Walk Every Day
Before changing walls, draw the most common paths through the house.
Start with ordinary routines:
- Front door to kitchen
- Kitchen to dining area
- Bedrooms to bathrooms
- Bedrooms to laundry
- Garage to pantry
- Backyard to kitchen
- Living room to powder room
- Stairs to bedrooms
Then look for routes that cross each other unnecessarily.
Does everyone entering from the backyard have to walk through the cooking zone? Does the path from the front door to the kitchen cut directly through the living-room seating area? Does carrying laundry require moving around furniture or through several narrow doors?
These repeated trips matter because a small inconvenience becomes significant when it happens many times every day.
Long Hallways Often Hide a Planning Problem
A long hallway may be appropriate in some homes, especially where bedrooms need privacy or the structure limits other options.
But hallways can also be leftovers from an older layout.
Previous renovations may have divided larger rooms. Additions can create new routes around existing walls. A once-logical corridor may remain even after the rooms around it change.
During renovation planning, ask what each hallway is doing.
Does it provide privacy? Does it create useful wall space? Does it connect rooms efficiently?
Or is it simply there because nobody has reconsidered the floor plan?
Sometimes shortening a corridor, changing one doorway, or borrowing a small section of circulation space can improve adjacent rooms more than expanding the overall footprint.
Door Swings Use More Space Than They Appear To
A door occupies very little area while closed.
Open it, and the situation changes.
Each swing needs clear floor space. Several doors opening into a small landing can make the entire area difficult to use.
This is common around bathrooms, closets, bedrooms, and laundry rooms.
A floor plan may look acceptable because the doors are shown neatly against the walls. Daily use feels different when two people try to open adjacent doors at once.
During renovation planning, test every doorway in its open position.
Ask whether it blocks another door, interferes with furniture, or forces people to step into a circulation path.
Sometimes changing the direction of a swing or relocating an opening can recover surprisingly useful space.
Kitchens Often Pay the Highest Circulation Tax
A kitchen does not only need enough cabinets and counter space.
It also needs clear movement.
Problems begin when the kitchen becomes the shortest route between other parts of the house.
Someone may be preparing food while another person passes behind them to reach the backyard. Children may cross between the refrigerator and island because that is the main path to the family room. Guests may gather directly in the work zone because the entrance naturally leads them there.
Adding more kitchen area does not always fix this.
Sometimes the best move is changing how people enter and leave the room.
A relocated doorway, adjusted island position, or clearer secondary route can reduce traffic through the cooking zone without making the kitchen physically larger.
Whole-Home Renovation Should Study Relationships, Not Rooms in Isolation
Renovating one room at a time can preserve the same circulation problems for years.
The kitchen improves, but the awkward hallway remains. A bathroom gets larger, but its door still opens into a crowded landing. The family room receives new finishes, yet people still have to cut through the seating area to reach the backyard.
When planning home renovations in Toronto, taking a whole-home approach allows room sizes, openings, storage, circulation, and daily movement to be considered together rather than treating each space as a separate project.
That broader view can reveal opportunities that are difficult to see when attention stays inside one room.
Sometimes the most useful renovation happens in the few feet between rooms.
Furniture Is the Best Test of a Floor Plan
Empty rooms are misleading.
Without furniture, nearly every space feels flexible.
Once a sofa, dining table, bed, desk, or storage cabinet is added, circulation routes become much clearer.
A living room may look large until the only workable sofa position leaves a narrow passage to the kitchen. A bedroom may meet basic size expectations but offer no comfortable route around the bed. A dining area may fit a table while making it difficult to reach an exterior door.
Test furniture during planning, not after construction.
Draw realistic pieces at realistic sizes.
Then show the paths people need around them.
The goal is not to maximize empty floor area. It is to create rooms that remain functional once they are actually furnished.
Stairs Create Circulation Beyond the Staircase
Stairs have their own footprint, but their influence extends beyond it.
People need room to approach, turn, and leave the staircase at both levels.
An awkward landing can create a bottleneck even when the stairs themselves are perfectly adequate.
This often becomes noticeable when nearby rooms are renovated.
A new wall may narrow the route at the bottom. A relocated bedroom door may create a conflict at the top. Built-in storage can make a landing feel tighter than expected.
Treat the area around stairs as active circulation space.
It should connect naturally to nearby rooms rather than becoming a leftover zone everyone has to squeeze through.
Storage Can Remove Traffic From Hallways
Many circulation problems are partly storage problems.
Coats collect near entrances because there is nowhere convenient to put them. Shoes line a hallway. Backpacks land beside the stairs. A vacuum cleaner lives in a passage because the nearest closet is too far away.
These objects reduce usable width and make circulation feel worse.
A renovation can address this by locating storage where items naturally enter or leave use.
Entry storage belongs near the entry. Linen storage should be accessible from bedrooms and bathrooms. Frequently used cleaning supplies should not require crossing half the house.
Good storage does more than hide clutter.
It keeps circulation areas available for circulation.
Open Concept Is Not the Same as Good Circulation
Removing walls can reduce some hallway space, but openness alone does not guarantee a better floor plan.
A fully open room may create new circulation problems if walking routes cut through furniture zones.
It can also reduce privacy, increase noise transfer, and limit usable wall space for storage or furniture.
Some transitions are useful.
A short hall can provide privacy outside bedrooms. A partial wall can keep traffic away from a living-room seating area. A doorway can give a kitchen a clear edge without making it feel closed off.
The goal should not be to eliminate every hallway.
It should be to make each transition earn its place.
Use the Two-Person Test
A route that works for one person may fail during normal household activity.
Test common pinch points with two people.
Can one person open the refrigerator while another walks behind them?
Can someone carry a laundry basket down the hall while another leaves a bedroom?
Can two people pass at the entry while putting on coats?
Could someone carrying groceries move through the route without turning sideways?
These scenarios reveal practical problems that are easy to miss on a clean drawing.
The house should work during ordinary overlap, not only when one person moves through it at a time.
Study the House During Busy Moments
The best time to identify circulation problems is not when the house is quiet.
Watch what happens in the morning.
Several people may be getting ready, preparing breakfast, looking for shoes, using bathrooms, and leaving at nearly the same time.
Evenings reveal different patterns.
Someone cooks while another brings in groceries. Children move between homework spaces and bedrooms. Laundry gets carried upstairs. Guests enter while coats and bags accumulate near the door.
Notice where people wait for each other or change direction.
Those moments expose the parts of the floor plan doing too many jobs at once.
Do Not Forget the Routes Used by Objects
People are not the only things moving through a house.
Furniture, appliances, laundry baskets, vacuum cleaners, suitcases, groceries, and renovation materials all need workable routes.
A beautiful narrow passage can become a problem when a new sofa needs to reach the living room.
Likewise, a laundry room may be convenient in theory but frustrating if baskets have to pass through several doors and tight corners.
Think about what gets carried through each route and how often.
The best circulation plan supports both bodies and belongings.
Small Changes Can Produce Large Gains
Improving circulation does not always require removing several walls.
Small interventions can change how an entire floor works.
A doorway moved three feet may allow better furniture placement. A closet reconfigured from one side may free the opposite hallway. A redundant door can be removed. A landing can become wider by changing how an adjacent room is entered.
These are modest changes individually.
Together, they can make the house feel calmer and more spacious because fewer areas compete for movement.
This is one reason floor-plan planning deserves careful attention before finish selections begin.
Renovate the Movement, Not Just the Rooms
A successful renovation is often judged by the spaces people spend time in.
The new kitchen gets attention. So does the bathroom, family room, or primary suite.
But the routes connecting those rooms influence every day in quieter ways.
A house with efficient circulation feels easier to use. Furniture fits more naturally. Storage is closer to where it is needed. People can move without constantly crossing work zones or squeezing past one another.
That does not mean minimizing every hallway.
It means deciding which circulation spaces are useful and which ones are simply consuming area because the old layout demanded them.
Before assuming a house needs more square footage, study the square footage already devoted to movement.
Reducing the hallway tax may be one of the most practical ways to make the existing home feel larger without making the building itself any bigger.